
Views - Golf Course
Address
Tbd Eagle Crest Drive, Wells, ME
Price
$ 718,000
Property Attributes
- MLS#1651511
- TypeSingle Family
- Listing Status Pending
- CountyYork
- CityWells
- NeighborhoodRoad maintenance agreement- Eagle Crest Road
- Zip04090
- StyleColonial
- Year Built2026
- Taxes$ 1
- Price$ 718,000
- Bedrooms3
- Full Bathrooms2
- Half Bathrooms1
- Sqr Footage2265
- Lot Size0.96 Acres
Data Source:
Maine Listings (MREIS)
Property Description
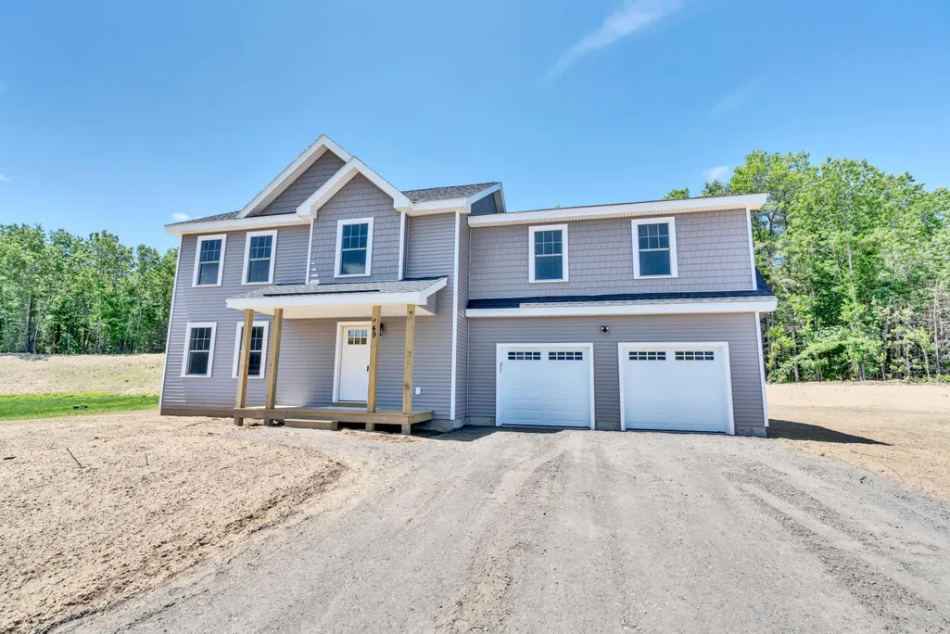
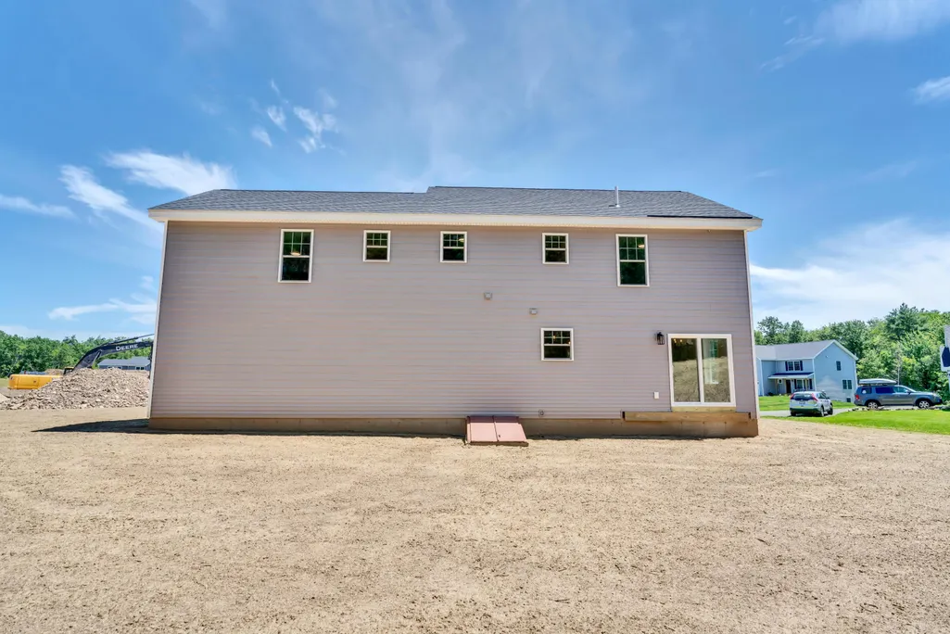
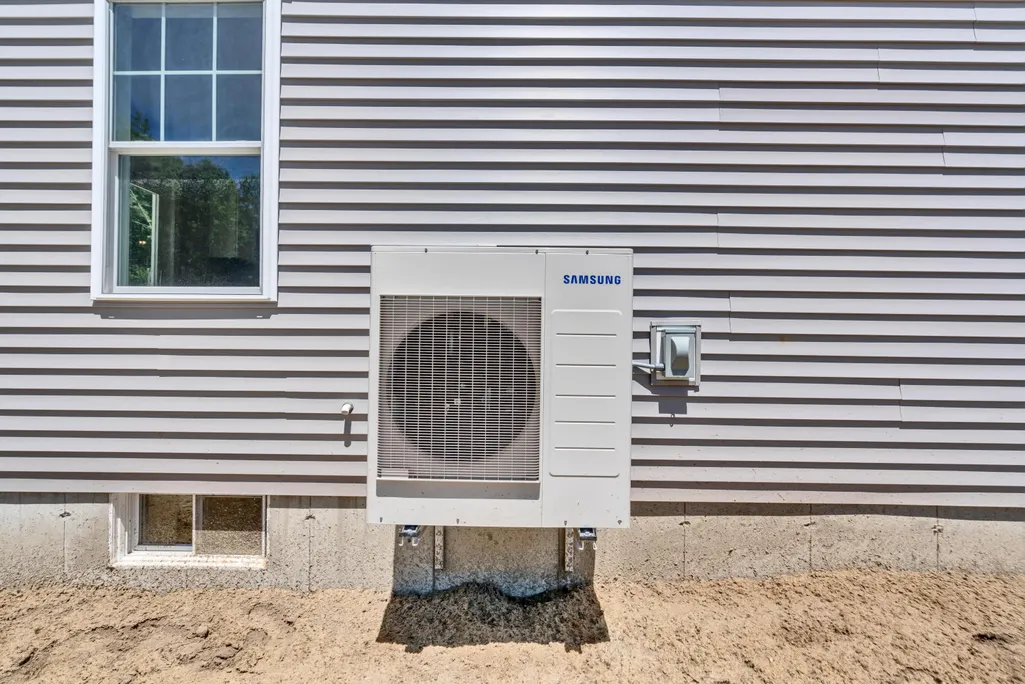
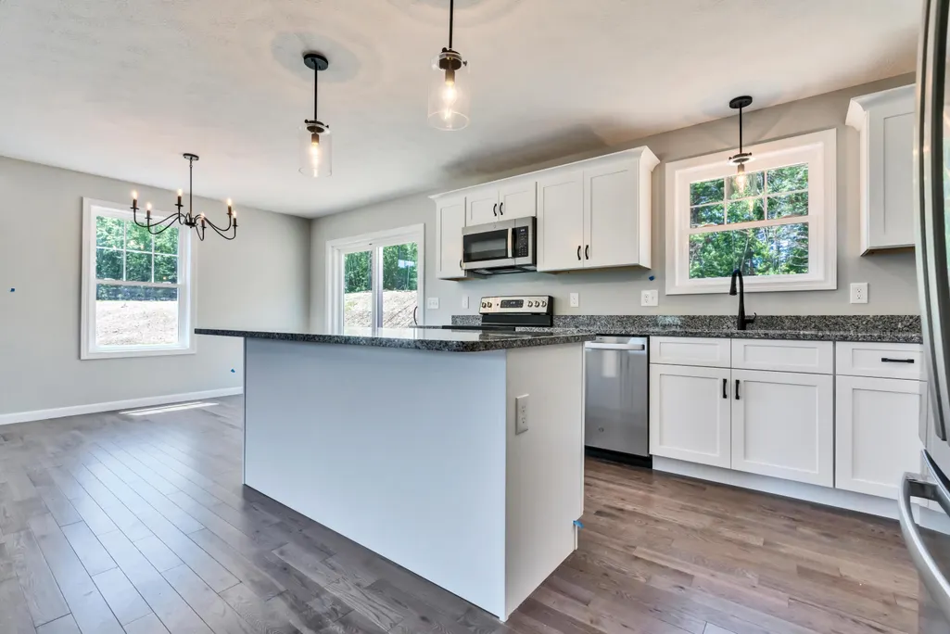
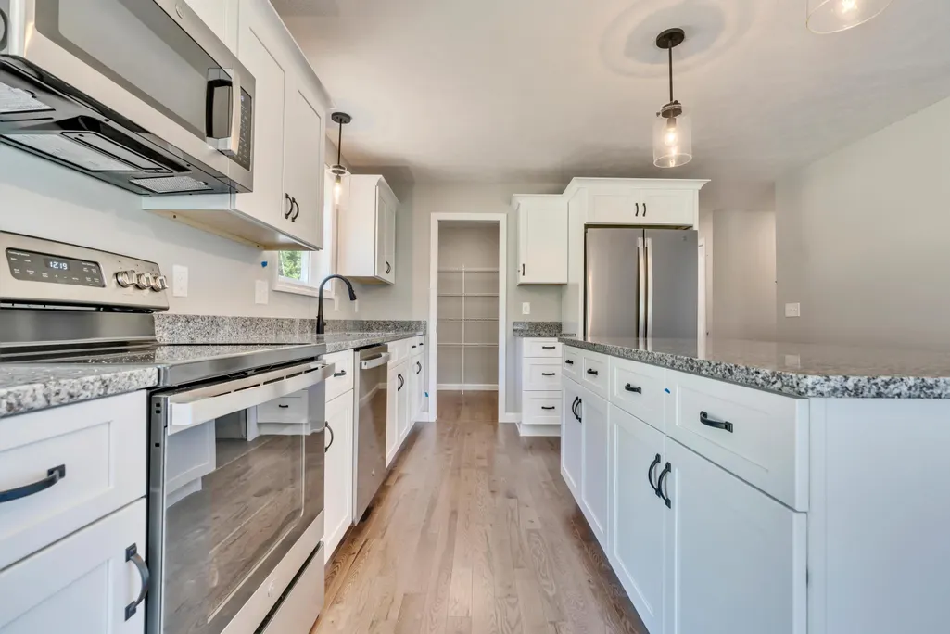
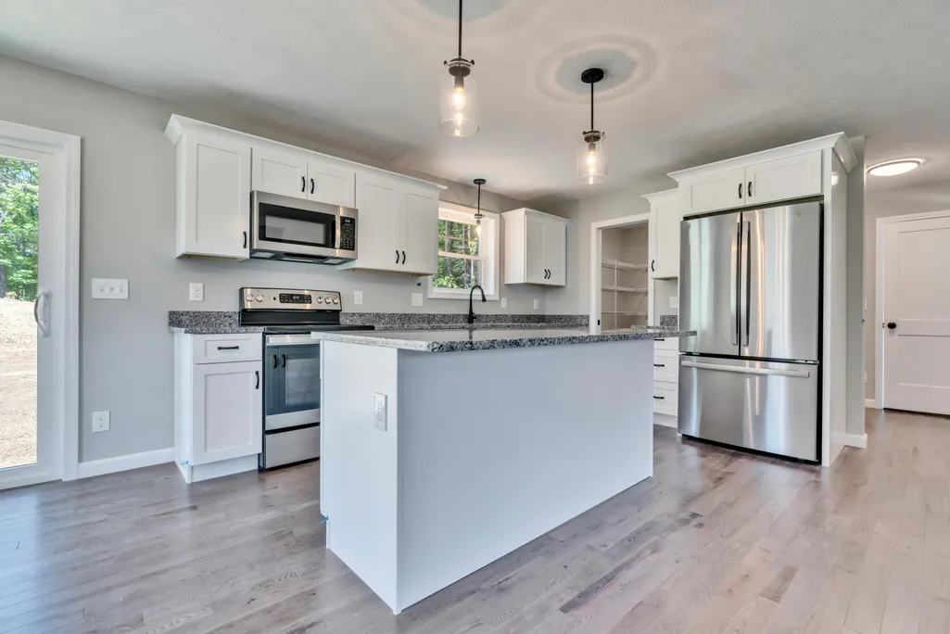
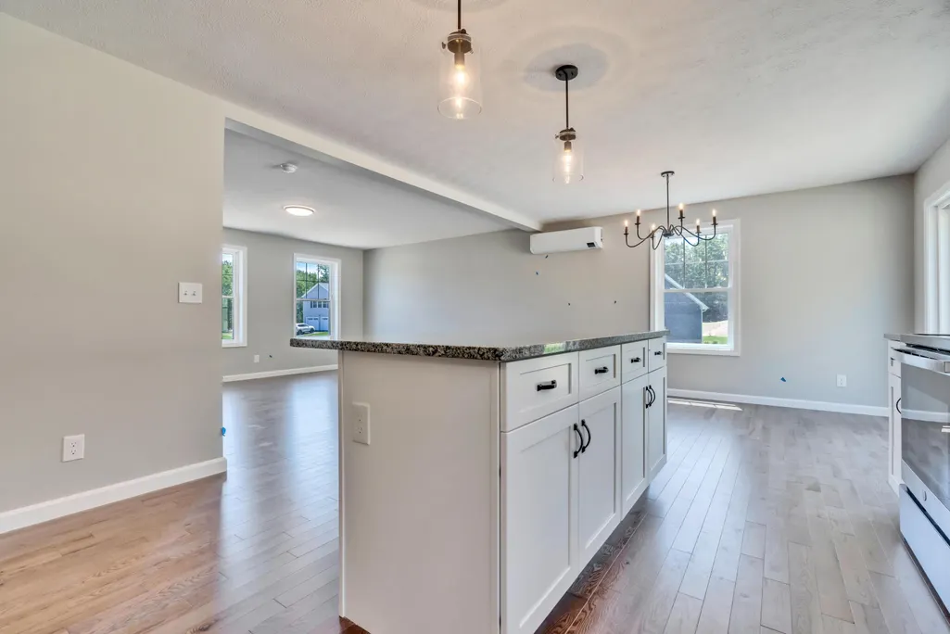
Looking for new construction? This to be built home has 3 beds an office, 2.5 baths, an attached 2 car garage, large walk in pantry, hardwood in the main living area, tile in baths/laundry/mudroom and carpet on the stairs, upper hallway, bedrooms and office. White shaker cabinets in kitchen and bathrooms, granite counters in kitchen, stainless steel kitchen appliances, black faucets and hardware, a farmers porch highly efficient cold weather tolerant heat pumps that have both heat and a/c!! open concept layout and much, much, more! NO CONSTRUCTION LOAN NEEDED! Homes available to tour (may not be the same the floorplan.) Contact me today for more information!
General Features
| Sewer | Private Sewer |
|---|---|
| Zoning | RA |
| Electric | Circuit Breakers |
| Tax Year | 2026 |
| County | York |
| Property Type | Residential |
| HOA | false |
| Status | Pending |
| City | Wells |
| Lot Size Units | Acres |
| Lot Size Square Feet | 41817.6 |
| Tax Annual Amount | 1 |
| Standard Status | Pending |
| Tax Lot | 22-2 |
| View | Trees/Woods |
| Virtual Tour | https://www.propertypanorama.com/instaview/mreis/1651511 |
| Heating | Electric,Baseboard,Heat Pump |
| Cooling | Heat Pump |
| Property Subtype | Single Family Residence |
| Garage Y/N | true |
| Land Lease Y/N | false |
| Subdivision Name | Road maintenance agreement- Eagle Crest Road |
| Roof | Shingle |
| Garage Spaces | 2 |
| Architectural Style | Colonial |
| Construction Materials | Wood Frame,Vinyl Siding |
| Year Built | 2026 |
| Attached Garage | true |
| Total Rooms | 9 |
| Full Baths | 2 |
| Appliances | Dishwasher,Microwave,Electric Range,Refrigerator |
| Patio/Porch Features | Porch |
Interior Features
| Total Baths | 3 |
|---|---|
| Air Conditioning Y/N | true |
| Heating Y/N | true |
| Basement | Bulkhead,Interior Entry,Full,Unfinished |
| Flooring | Carpet,Tile,Wood |
| Fireplace Y/N | false |
| Above Grade Finished Area | 2265 |
| Half Baths | 1 |
| Total Bedrooms | 3 |
| Interior Amenities | Pantry,Shower,Walk-In Closet(s) |
| Laundry Features | Upper Level,Washer Hookup |
Exterior Features
| Parking Features | Gravel,5 - 10 Spaces,Garage Door Opener,Inside Entrance |
|---|---|
| Lot Features | Near Country Club,Near Golf Course,Near Public Beach,Near Shopping,Near Turnpike/Interstate,Near Town,Neighborhood,Rural,Subdivided,Near Railroad,Open Lot,Wooded |
| Water Source | Private |
| Lot Size Area | 0.96 |
| Lot Size Acres | 0.96 |
| Lot Size Source | Survey |
| Waterfront Y/N | false |
| Building Area Total | 2265 |
| Foundation Details | Poured Concrete |
Amenities
- Foreclosure
- Views
- Short Sale
- New Construction
- Adult 55+
- Lease To Own
- No HOA Fees
- Furnished
- Primary On Main
- Air Conditioning
- Seller Finance
- Green
- Fixer Upper
- Horse
- Golf
- Fireplace
- Deck
- Garage
- Basement
- Pool
Property vs Single Family Average in 04090
Statistics provided by Inside Real Estate
Price
Year Built
 Listing data is derived in whole or in part from the Maine IDX and is for consumers' personal, non commercial use only. Dimensions are approximate and not guaranteed. All data should be independently verified ©2026 Maine Real Estate Information System, Inc. All Rights Reserved.
