
Views
Address
19 Sprucewood Drive, Eddington, ME
Price
$ 489,000
Property Attributes
- MLS#1667108
- TypeSingle Family
- Listing Status Active
- CountyPenobscot
- CityEddington
- NeighborhoodCedar Grove Home Owners Assoc
- Zip04428
- StyleColonial, Garrison
- Year Built2003
- Taxes$ 5508
- Price$ 489,000
- Bedrooms4
- Full Bathrooms2
- Half Bathrooms1
- Sqr Footage2176
- Lot Size2.01 Acres
Data Source:
Maine Listings (MREIS)
Property Description
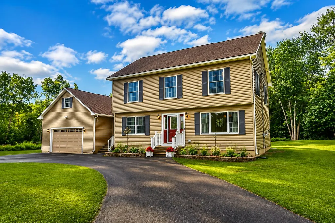
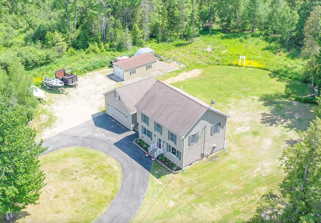
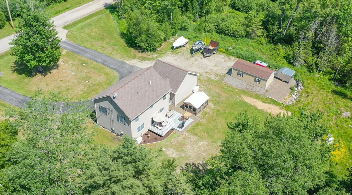
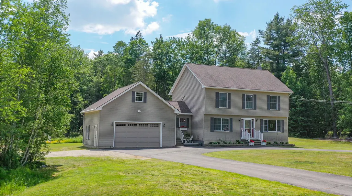
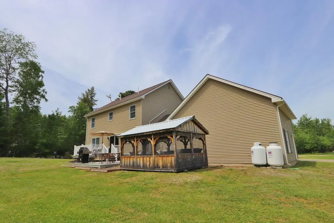
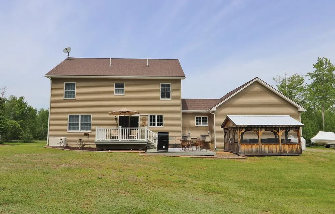
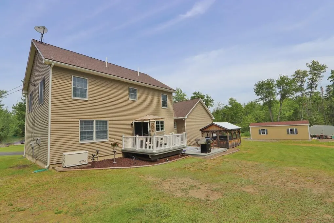
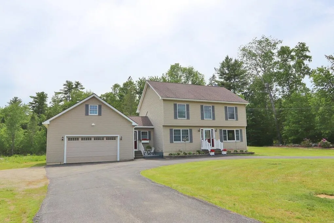
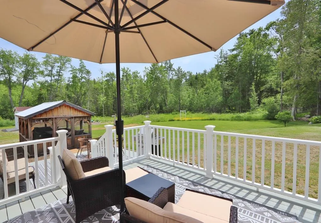
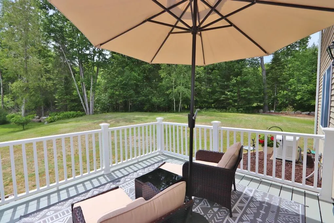
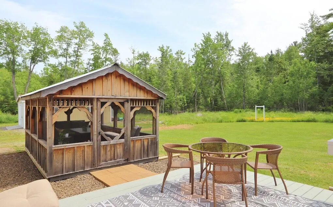
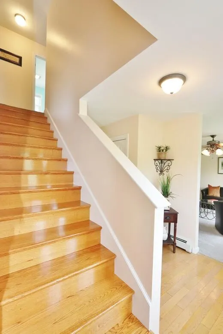
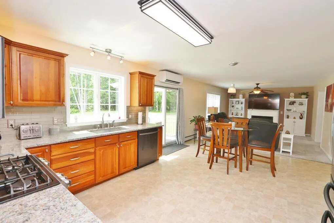
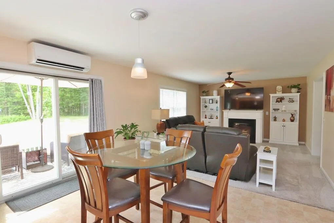
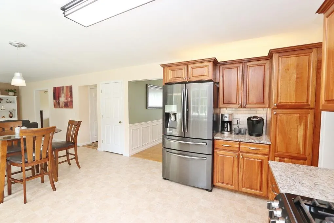
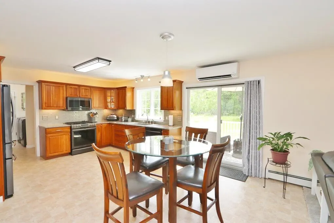
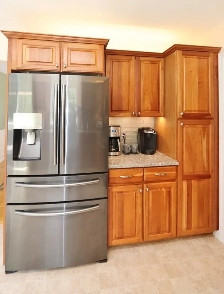
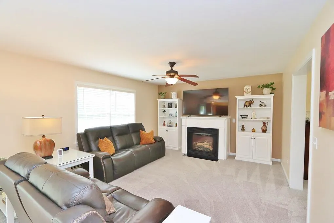
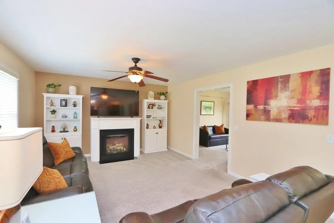
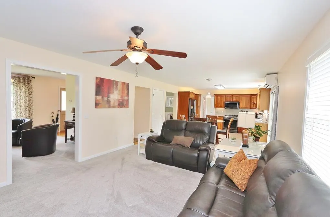
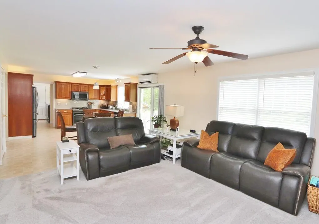
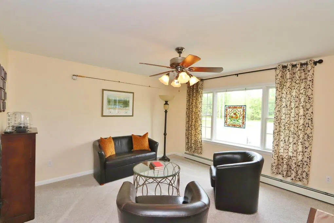
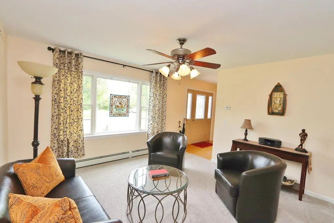
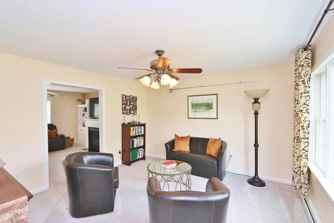
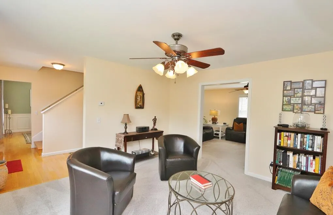
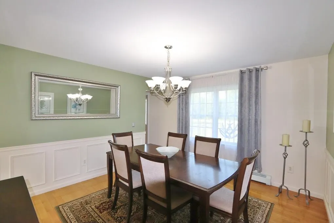
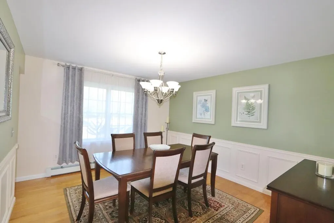
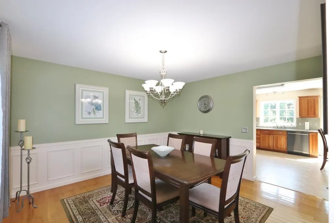
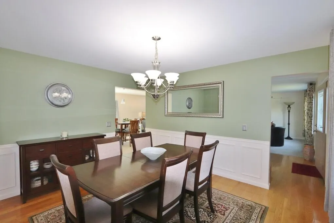
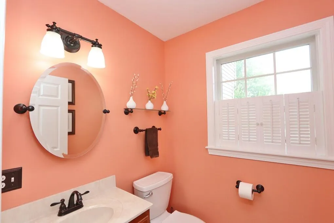
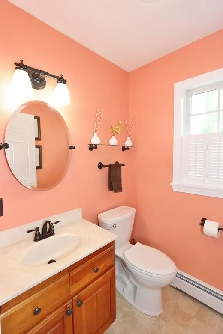
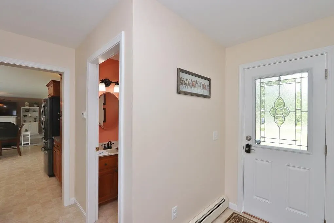
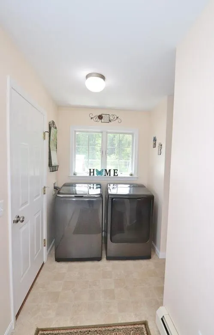
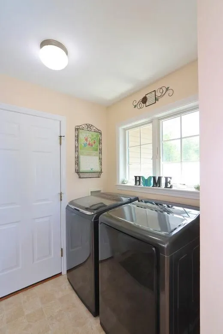
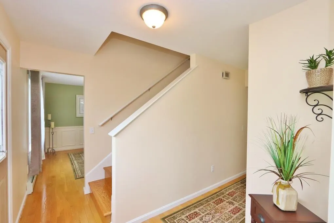
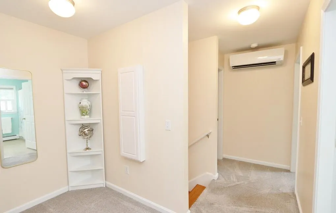
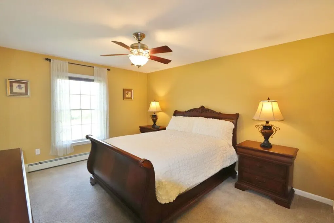
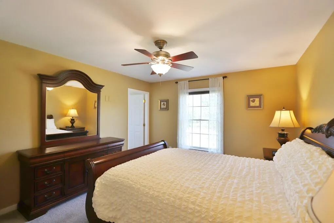
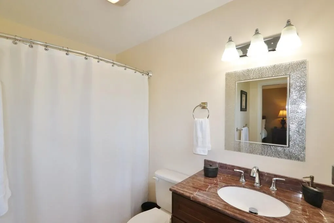
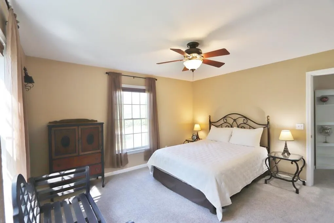
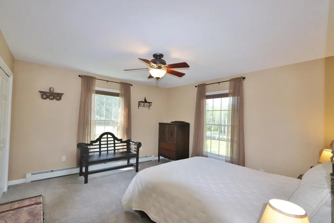
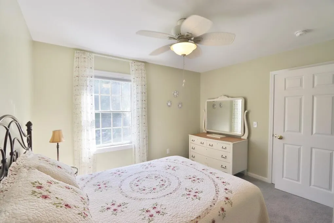
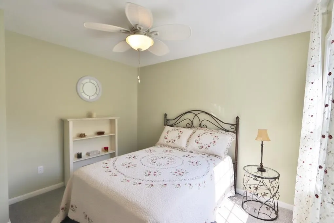
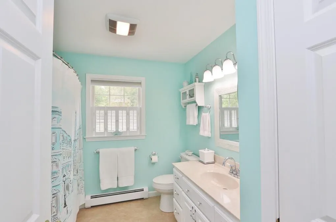
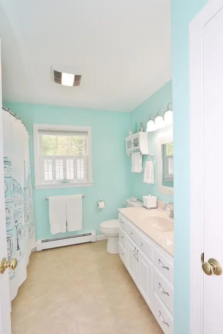
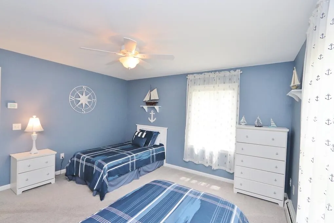
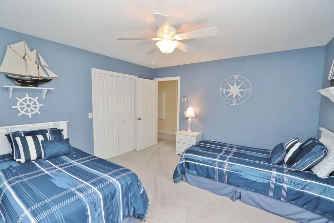
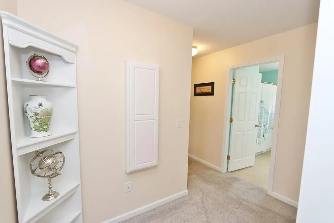
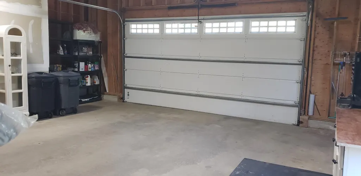
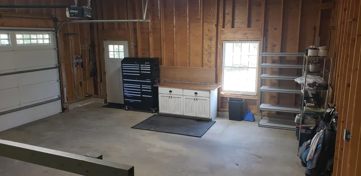
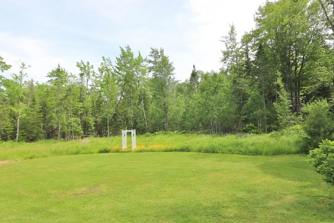
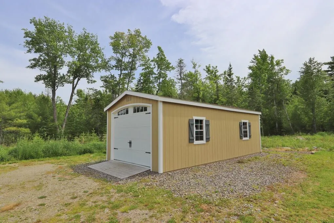
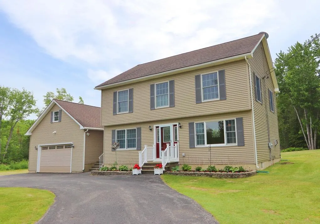
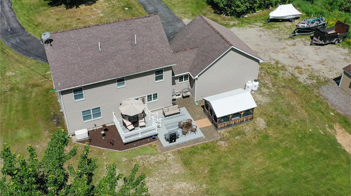
Well maintained Garrison-style home is nestled on a beautiful 2-acre lot in an established Eddington neighborhood. Easy access to I-395, just 9 minutes to the Main Street Bangor exit and 10 minutes to I-95 north and south. This 4-bedroom, 2.5 baths home is move-in ready, and all furnishings are available for purchase. Ensuite primary bedroom, 3 additional spacious bedrooms with a shared full bath. First level offers a den, formal dining room, and an open-concept kitchen/living area. The eat-in kitchen offers quartz countertops, glass subway tile backsplash, gas range, coffee bar, pull-out shelving in all lower cabinets, and abundant storage, plus additional pantry space in the breezeway. Generous storage continues with double coat closets in both the foyer and breezeway entry. The living room features a gas fireplace, perfect for comfort and ambiance. The formal dining room is ideal for entertaining, while the den offers flexible space for home office. Heat pumps on both levels provide efficient summer cooling and winter warmth. First-floor laundry and a convenient half bath add to the comfort. Outdoor living, with sliding glass doors off the kitchen leading to an 11' x 11' upper deck, stepping down to a 16' x 14' lower deck and a 10' x 14' screened room. These spaces overlook the private backyard--perfect for gatherings, games, or enjoying local wildlife. The unfinished basement offers excellent potential for future expansion, workshop, or storage. Recent updates include a new boiler and hot water heater. A Generac automatic whole-house generator provides peace of mind. An attached 25' x 23' two-car garage features automatic door openers and direct entry into the home. An additional 14' x 28' shed provides extra storage. Located in Eddington, known for reasonable taxes and high school choice, this property offers space, comfort, and convenience in one complete package
General Features
| Sewer | Private Sewer,Septic Design Available,Septic Tank |
|---|---|
| Zoning | RES |
| Electric | Circuit Breakers |
| Tax Year | 2025 |
| County | Penobscot |
| Property Type | Residential |
| HOA | false |
| Status | Active |
| City | Eddington |
| Lot Size Units | Acres |
| Lot Size Square Feet | 87555.6 |
| Tax Annual Amount | 5508 |
| Standard Status | Active |
| Tax Lot | 26-14 |
| View | Scenic,Trees/Woods |
| Virtual Tour | https://my.matterport.com/show/?m=j8TmqxTLYgR&brand=0 |
| Heating | Electric,Oil,Propane,Baseboard,Heat Pump,Hot Water,Zoned |
| Cooling | Heat Pump |
| Property Subtype | Single Family Residence |
| Garage Y/N | true |
| Land Lease Y/N | false |
| Pets Allowed | Other Restrictions |
| Subdivision Name | Cedar Grove Home Owners Assoc |
| Roof | Pitched,Shingle |
| Garage Spaces | 2 |
| Architectural Style | Colonial,Garrison |
| Construction Materials | Wood Frame,Vinyl Siding |
| Year Built | 2003 |
| Attached Garage | true |
| Total Rooms | 9 |
| Full Baths | 2 |
| Appliances | Dishwasher,Dryer,Microwave,Electric Range,Gas Range,Refrigerator,Washer |
| Patio/Porch Features | Deck,Patio,Porch-Screened |
| Accessibility | 32 - 36 Inch Doors |
| Energy Efficient | Ceiling Fans,Water Heater,Thermostat |
Interior Features
| Total Baths | 3 |
|---|---|
| Air Conditioning Y/N | true |
| Heating Y/N | true |
| Basement | Interior Entry,Full,Unfinished |
| Flooring | Carpet,Vinyl,Wood |
| Total Fireplaces | 1 |
| Fireplace Y/N | true |
| Above Grade Finished Area | 2176 |
| Half Baths | 1 |
| Total Bedrooms | 4 |
| Interior Amenities | Bathtub,Pantry,Shower,Walk-In Closet(s),Primary Bedroom w/Bath |
| Laundry Features | Main Level |
Exterior Features
| Parking Features | Paved,11 - 20 Spaces,Garage Door Opener,Detached,Inside Entrance,Storage |
|---|---|
| Lot Features | Neighborhood,Rural,Subdivided,Level,Open Lot,Landscaped |
| Water Source | Private,Well |
| Lot Size Area | 2.01 |
| Lot Size Acres | 2.01 |
| Road Surface Type | Gravel,Paved,Dirt |
| Lot Size Source | Public Records |
| Waterfront Y/N | false |
| Road Frontage Type | Private Road |
| Building Area Total | 2176 |
| Foundation Details | Poured Concrete |
| Other Equipment | Air Radon Mitigation System,Cable,Generator,Internet Access Available,Satellite Dish |
| Door Features | Storm Door(s) |
Amenities
- Foreclosure
- Views
- Short Sale
- New Construction
- Adult 55+
- Lease To Own
- No HOA Fees
- Furnished
- Primary On Main
- Air Conditioning
- Seller Finance
- Green
- Fixer Upper
- Horse
- Golf
- Fireplace
- Deck
- Garage
- Basement
- Pool
Property vs Single Family Average in 04428
Statistics provided by Inside Real Estate
Price
Taxes
Year Built
 Listing data is derived in whole or in part from the Maine IDX and is for consumers' personal, non commercial use only. Dimensions are approximate and not guaranteed. All data should be independently verified ©2026 Maine Real Estate Information System, Inc. All Rights Reserved.
